
How to Choose a Hotel Main Entrance Door?

A Hotel Main Entrance Door does more than welcome guests. It manages constant foot traffic, weather, noise, security, and the first impression of the property. A busy city hotel may need a different entrance from a quiet resort. Think of luggage wheels crossing the threshold, doors opening during a rainy check-in, and staff moving carts through the same space.

Industry data offers useful context, but not a ready-made door specification. The U.S. Energy Information Administration’s 2018 Commercial Buildings Energy Consumption Survey tracks energy use in lodging buildings. It helps explain why air leakage and thermal performance deserve attention. The survey does not compare hotel entrance doors, so it should not be treated as proof that one door type saves a set amount of energy. That distinction matters.

The right choice depends on the building’s layout, guest volume, climate, maintenance capacity, and design goals. A glass automatic system can support smooth arrivals, yet it needs reliable sensors and regular servicing. A heavy manual door may feel solid, but it can slow guests carrying bags. Small details count: clear opening width, low-resistance operation, weather seals, safety glazing, and hardware that staff can maintain. Check applicable accessibility and building requirements with qualified local professionals.

There is no perfect door. Trade-offs remain. This guide explains how to compare materials, opening systems, performance, safety, and lifecycle costs. Use the recommendations as a practical starting point, then test them against your site conditions and operating experience.
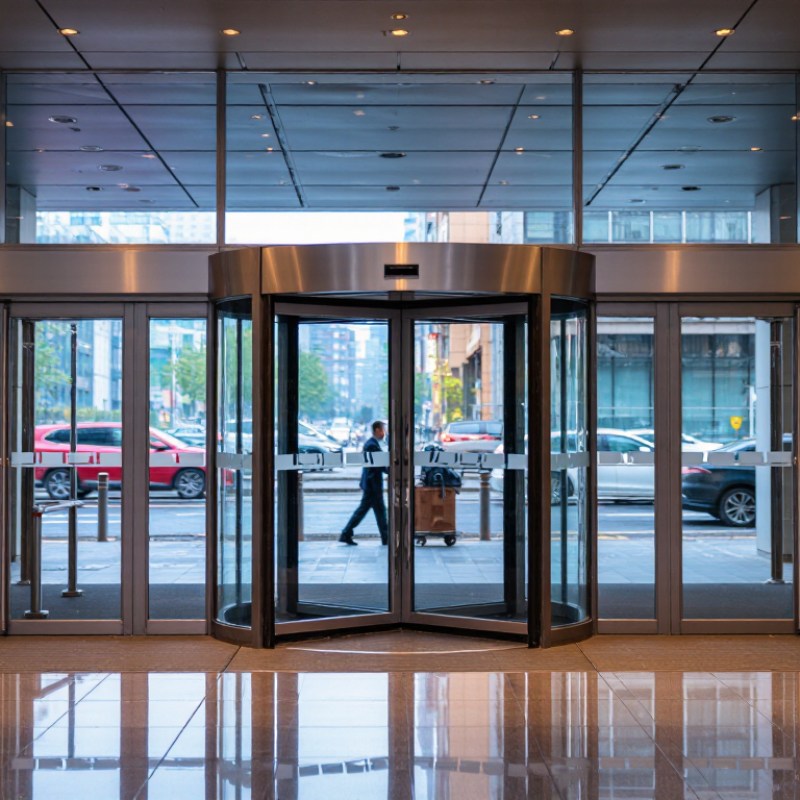
How to Choose a Hotel Main Entrance Door?

Assessing the Hotel Entrance and Its Traffic Patterns

Assess the hotel entrance during different conditions, not only during a quiet site visit. Watch the morning checkout rush, evening arrivals, and a busy weekend if possible. Count guests entering and leaving in short intervals. Note where taxis stop, luggage carts gather, and people pause to check their phones. Small delays matter.

Look for crossing paths. Guests with suitcases may meet departing visitors, staff carrying supplies, or a queue at the reception desk. A wide-looking doorway can still feel cramped when its swing area is blocked. Sliding doors may ease movement, but wind, rain, and sensor response also deserve attention. Observe carefully.

Track the details. Do umbrellas drip near the threshold? Does a bell cart obstruct one side? Are there clear routes for guests using mobility aids? A simple sketch of peak-time movement can reveal conflicts that a floor plan misses. I have seen this part rushed. That is easy to regret. Door choice should follow measured traffic, available space, and the way the entrance is actually used—not appearance alone.

Defining the Door’s Safety, Security, and Weather Requirements

A hotel’s main entrance must manage people, weather, and emergencies at the same time. Start by recording local wind, rain, temperature, and exposure conditions. A coastal entrance may face salt spray and gusts; a sheltered city doorway may need less resistance. Ask a qualified door professional to match the assembly’s tested performance to the site, not just its appearance.

Safety begins with clear movement. Consider peak arrival periods, luggage carts, mobility devices, and the width of the approach. The door should support accessible entry and allow people to leave promptly during an emergency. Coordinate glazing, hardware, thresholds, and any automatic operator with applicable building and fire requirements. Small details matter. A raised sill can catch a suitcase wheel, while poorly placed sensors may slow a crowded entrance.

Security needs balance. Access controls can help staff manage entry, but they should not obstruct emergency exit or create confusion for guests. Specify durable hardware and glazing suited to the expected use, then plan who will inspect and maintain them. Weather sealing also deserves attention: look for drafts, water at the threshold, and condensation after storms. Looks can mislead. A heavy door may feel secure yet perform poorly if its seals or closer are incorrectly adjusted. Real site conditions can change, so review the requirements with facilities staff before final selection.

How to Choose a Hotel Main Entrance Door? — Defining the Door’s Safety, Security, and Weather Requirements

Selection Dimension Requirement to Define Practical Design Guidance What to Check
Accessible clear opening Provide an accessible route through the entrance. In the United States, ADA Standards generally require at least 32 inches of clear opening with the door open 90 degrees. A deeper opening may require additional width. Measure the clear space between the face of the open door and the opposite stop; confirm the applicable accessibility standard and local code.
Threshold and floor transition Minimize trip and wheelchair barriers at the doorway. Under the U.S. ADA Standards, thresholds on accessible routes are generally limited to 1/2 inch; changes above 1/4 inch must be beveled within the permitted slope. Check the finished threshold height, bevel, drainage detail, and transition to the exterior paving.
Door maneuvering space Allow guests using mobility devices to approach, open, and pass through the door. Required clear floor space depends on the approach direction, door swing, and whether the door has a closer or latch. Coordinate the entrance layout with the applicable accessibility clearances; keep mats, furniture, and queue barriers out of the required space.
Egress and emergency operation Allow occupants to exit safely during an emergency. Door swing, hardware, locking arrangements, and the number of exits depend on occupancy, occupant load, and local fire and building codes. Have the authority having jurisdiction or a qualified code professional review the egress design. Confirm that required exit operation does not depend on a key or special knowledge.
Safety glazing Reduce injury risk from accidental impact with glazed door panels or adjacent glass. Use glazing that meets the safety-glazing requirements for the door and its location. Applicable U.S. references can include CPSC 16 CFR Part 1201 and ANSI Z97.1, as required by code. Confirm the hazardous-location rules, glazing type, safety markings, and local code requirements for the specific opening.
Access control and security Control unauthorized entry without compromising lawful egress. Choose locking and access-control functions to suit staffing, operating hours, and the building’s emergency egress strategy. Review fail-safe or fail-secure behavior, emergency release, power-loss response, and integration with fire-alarm requirements with the project design team.
Wind and structural loads Keep the door, frame, glazing, and anchorage stable under design wind pressure. Required design pressure is project-specific and depends on location, building height, exposure, and local code; there is no single suitable value for every hotel. Confirm the project’s positive and negative design pressures and supporting test or engineering documentation. ASTM E330/E330M is a commonly used structural performance test method.
Rain and water penetration Limit water entry at the door assembly and perimeter. Set a water-penetration performance target based on local rainfall, wind exposure, canopy protection, and the consequences of interior water damage. Review tested assembly results and installation details. ASTM E331 is a commonly used laboratory test method for water penetration; field drainage and perimeter flashing also matter.
Air leakage and drafts Control uncontrolled outdoor air entering through the closed assembly. Specify an air-leakage limit appropriate to the project’s energy and comfort goals, particularly where the entrance opens onto a conditioned lobby. Check the tested door-and-frame assembly, weatherstripping, threshold seal, and installation. ASTM E283/E283M is a commonly used laboratory air-leakage test method.
Temperature, condensation, and finish durability Choose materials and finishes suited to the local climate and exposure. Consider direct sun, temperature swings, coastal air, de-icing salts, and condensation risk when selecting the door, frame, hardware, and finish. Review manufacturer-neutral product data for material compatibility, corrosion resistance, thermal performance, and maintenance needs; confirm suitability with the project specification.
Door closer and operating effort Balance controlled closing with comfortable, accessible operation. Select and adjust the closer for the door size, wind conditions, and accessibility needs. In U.S. ADA Standards, the 5 lbf opening-force limit for interior hinged doors does not apply to exterior hinged doors; applicable local requirements still need review. Check opening force, closing speed, latch action, and accessible-hardware requirements after installation and during routine maintenance.
Fire and smoke performance Provide a rated door assembly only where the building design or code requires one. A main entrance is not automatically required to be fire-rated. Requirements depend on whether the opening is part of a rated wall or other protected assembly. Confirm the wall rating, opening-protection requirements, labels, hardware, and any required self-closing or smoke-control features with the project code documents.
Operations and maintenance Keep the entrance reliable under frequent daily use. Match the door and hardware duty to expected traffic, luggage movement, cleaning routines, and the availability of replacement parts. Set an inspection schedule for hinges, closers, locks, seals, glazing, and drainage; verify that the door closes and latches consistently.

Project note: The figures and standards references above are general guidance, not a substitute for adopted local codes, project-specific engineering, or review by qualified design professionals.

Comparing Door Types, Materials, and Operating Systems

A hotel entrance door should match the flow of guests, luggage, and staff—not just the building’s appearance. Swing doors feel familiar and can provide a strong seal, but busy arrivals may cause bottlenecks. Sliding doors keep traffic moving and suit accessible routes, though sensors need careful placement to avoid opening too late or reacting to passing movement. Revolving doors help limit drafts in high-traffic lobbies, but they may be difficult for guests with large bags or mobility needs. A nearby accessible entrance may be necessary.

Material affects upkeep as much as style. Aluminum frames are light and resist corrosion; steel offers sturdiness but needs protection from moisture. Glass brings daylight into a lobby, yet fingerprints, glare, and heat gain become daily concerns. Wood can add warmth, though exposed edges may show wear from carts and wet weather. Check frame strength, glazing, seals, and finish together. One attractive sample tells little.

The operating system shapes the guest experience. Manual doors are simple, but repeated use can feel heavy. Automatic sliding or swing systems reduce effort and support steady movement, while requiring dependable sensors and scheduled maintenance. Quiet matters. Ask installers to assess peak arrival periods, wind exposure, and cleaning routines before selecting hardware. Also confirm that the chosen layout meets applicable accessibility and life-safety requirements. A perfect choice rarely exists; sometimes the practical compromise is less elegant than expected.

How to Choose a Hotel Main Entrance Door?

Comparing common door types and operating systems

Scores are indicative planning ratings from 1 (lower) to 5 (higher), not measured product data; actual performance depends on the design, site, traffic, and maintenance. Automatic sliding doors often suit accessible, busy entrances; revolving doors can help limit air exchange but need an accessible alternative. Material choices—such as thermally broken aluminum framing, stainless steel, and safety glazing—should be matched to climate, durability needs, and applicable codes.

Planning Accessibility, Wayfinding, and Guest Convenience

How to Choose a Hotel Main Entrance Door?

A hotel entrance should feel easy to find and easy to use. Begin outside, where arriving guests may be carrying luggage, using a mobility aid, or watching for a rideshare. A clear, step-free approach helps people reach the door without searching for a side entrance. Keep the entry visible from the drop-off area, and use lighting that makes the handle and threshold easy to see after dark. Small details matter.

Choose a door that opens smoothly and leaves enough clear space for people to pass without crowding. Automatic operation can help guests with full hands, but its sensors and timing need careful adjustment. A door that closes too quickly can startle someone or interrupt a group. Check the turning space inside, too; a vestibule filled with luggage carts can undo good access planning. Confirm dimensions and hardware against applicable accessibility standards with a qualified design professional.

Wayfinding should begin before guests reach the entrance. Use clear signs, familiar symbols, and consistent lighting to distinguish the main entry from service doors. A contrasting frame can make the doorway easier to spot without creating visual clutter. Test the route at different times, including during busy arrivals and in rain. One plan may still miss an awkward moment, such as a queue blocking the sign. Walk the approach as a guest would, and adjust what feels confusing.

Checking Building Codes, Installation, and Long-Term Maintenance

How to Choose a Hotel Main Entrance Door?

Before selecting a hotel main entrance door, confirm the requirements for the specific building and site. Fire egress, accessibility, wind exposure, glazing safety, and energy rules may affect the opening, hardware, and threshold. Requirements vary by location and building use. Have a qualified design or door professional review the plans. A product sheet alone may not settle compliance.

Installation matters as much as the door itself. The frame must be anchored to the wall structure, not just the trim. Check that the finished opening is level, plumb, and square. Then test the swing, latch, closer, and clear passage width. A threshold that looks minor can catch luggage wheels or create access trouble. Keep weather seals continuous, especially at lower corners. Small gaps invite drafts and water.

Set a maintenance schedule and record each inspection. Look for loose hinge screws, worn seals, cracked glass, and a closer that slams or fails to latch. Clean tracks and drainage paths before debris hardens. Staff may notice problems only after guests complain; that is a weak inspection system. A checklist helps, though it can miss changes in how the door feels during a busy shift. Have a technician assess recurring alignment or closing issues instead of repeatedly adjusting the hardware by guesswork.